
The Luxury Penthouse
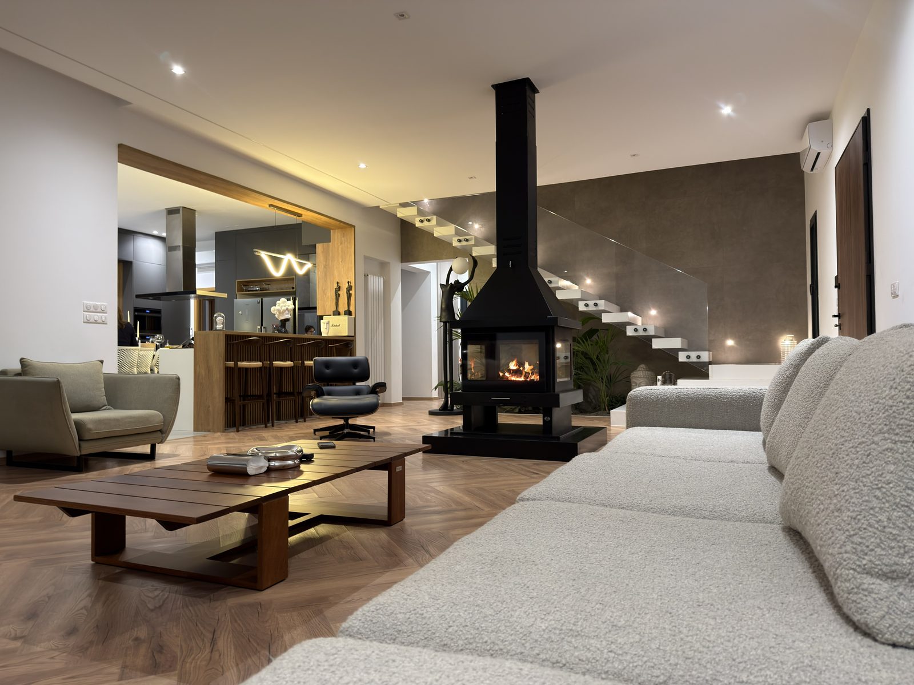
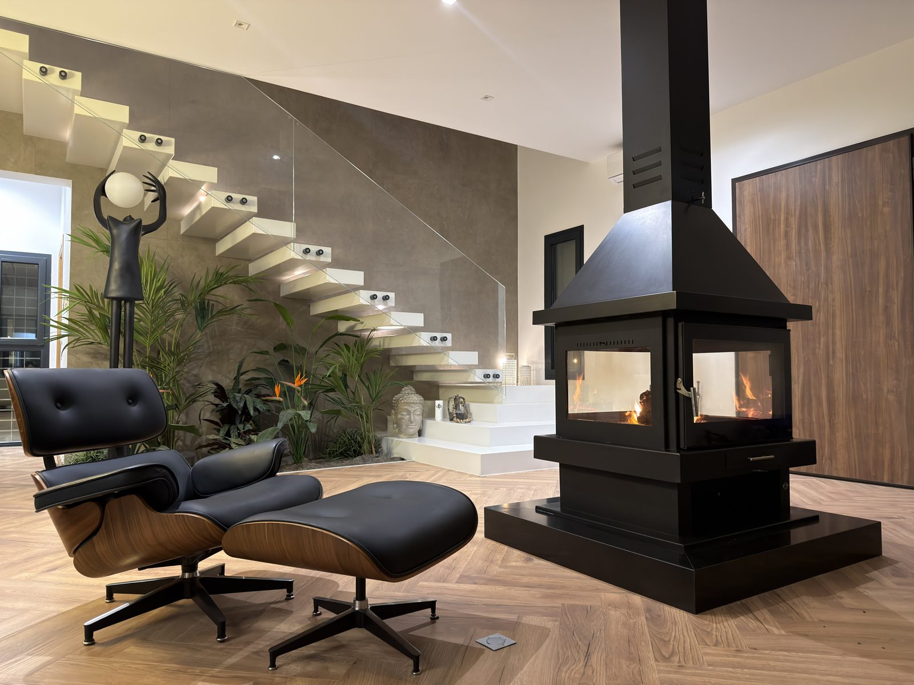
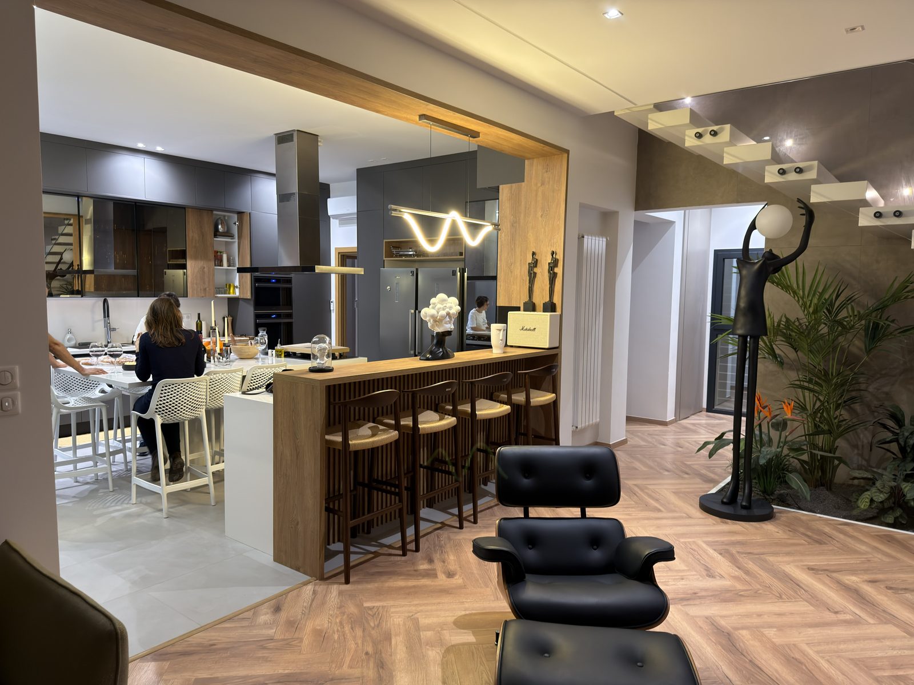
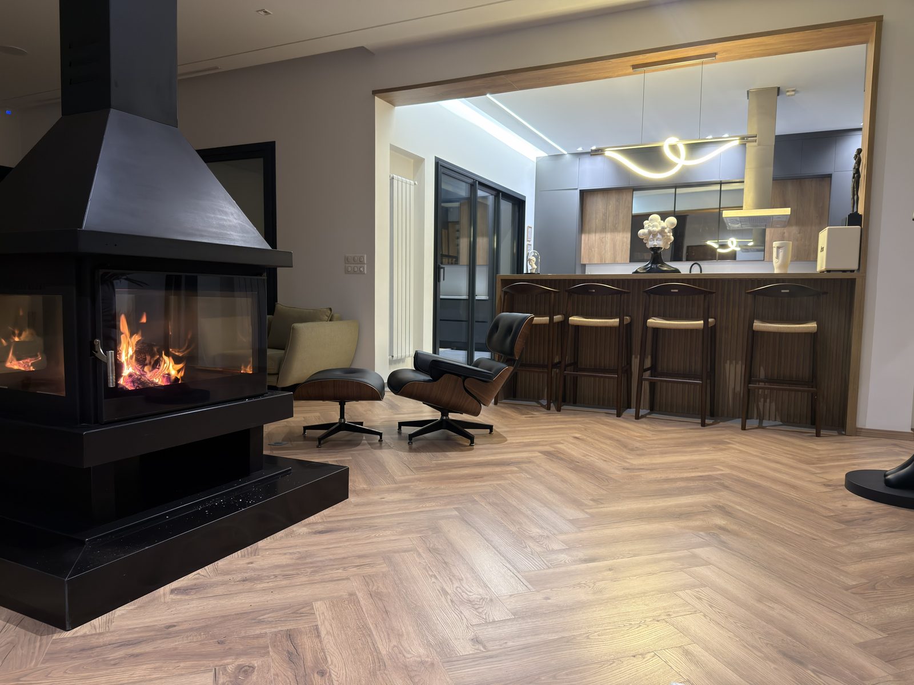
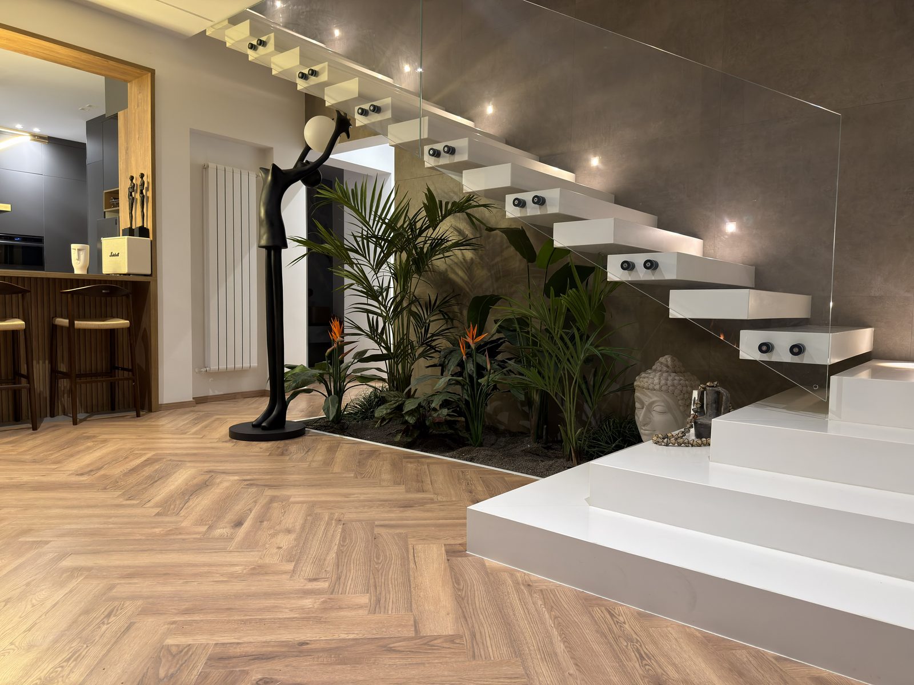
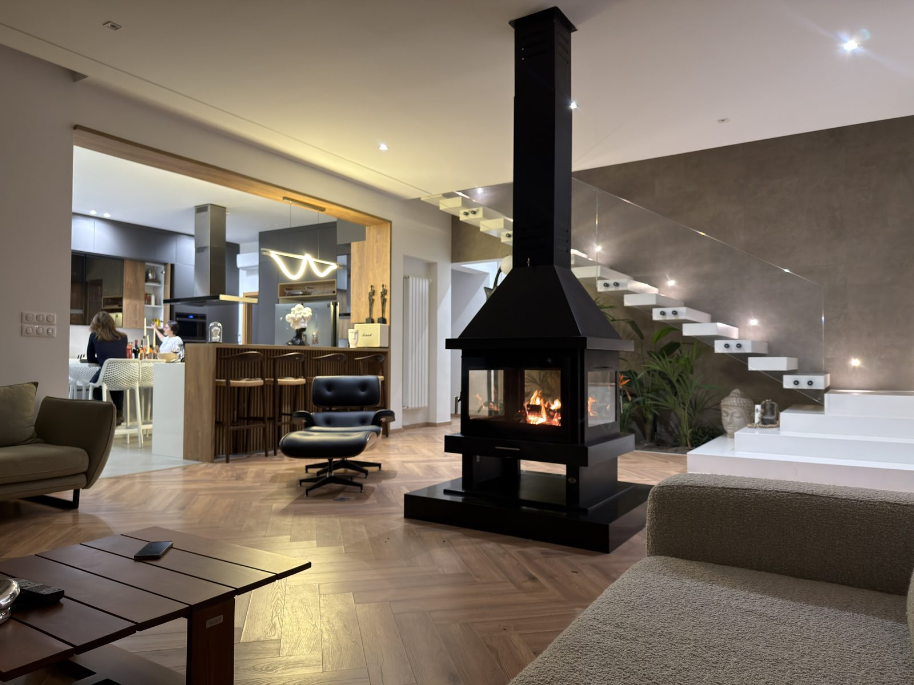
A complete transformation of a 180 m² penthouse in Cannes, built around a sculptural central fireplace, a floating staircase and bespoke finishes.
Gallery
Key features
Sculptural fireplace
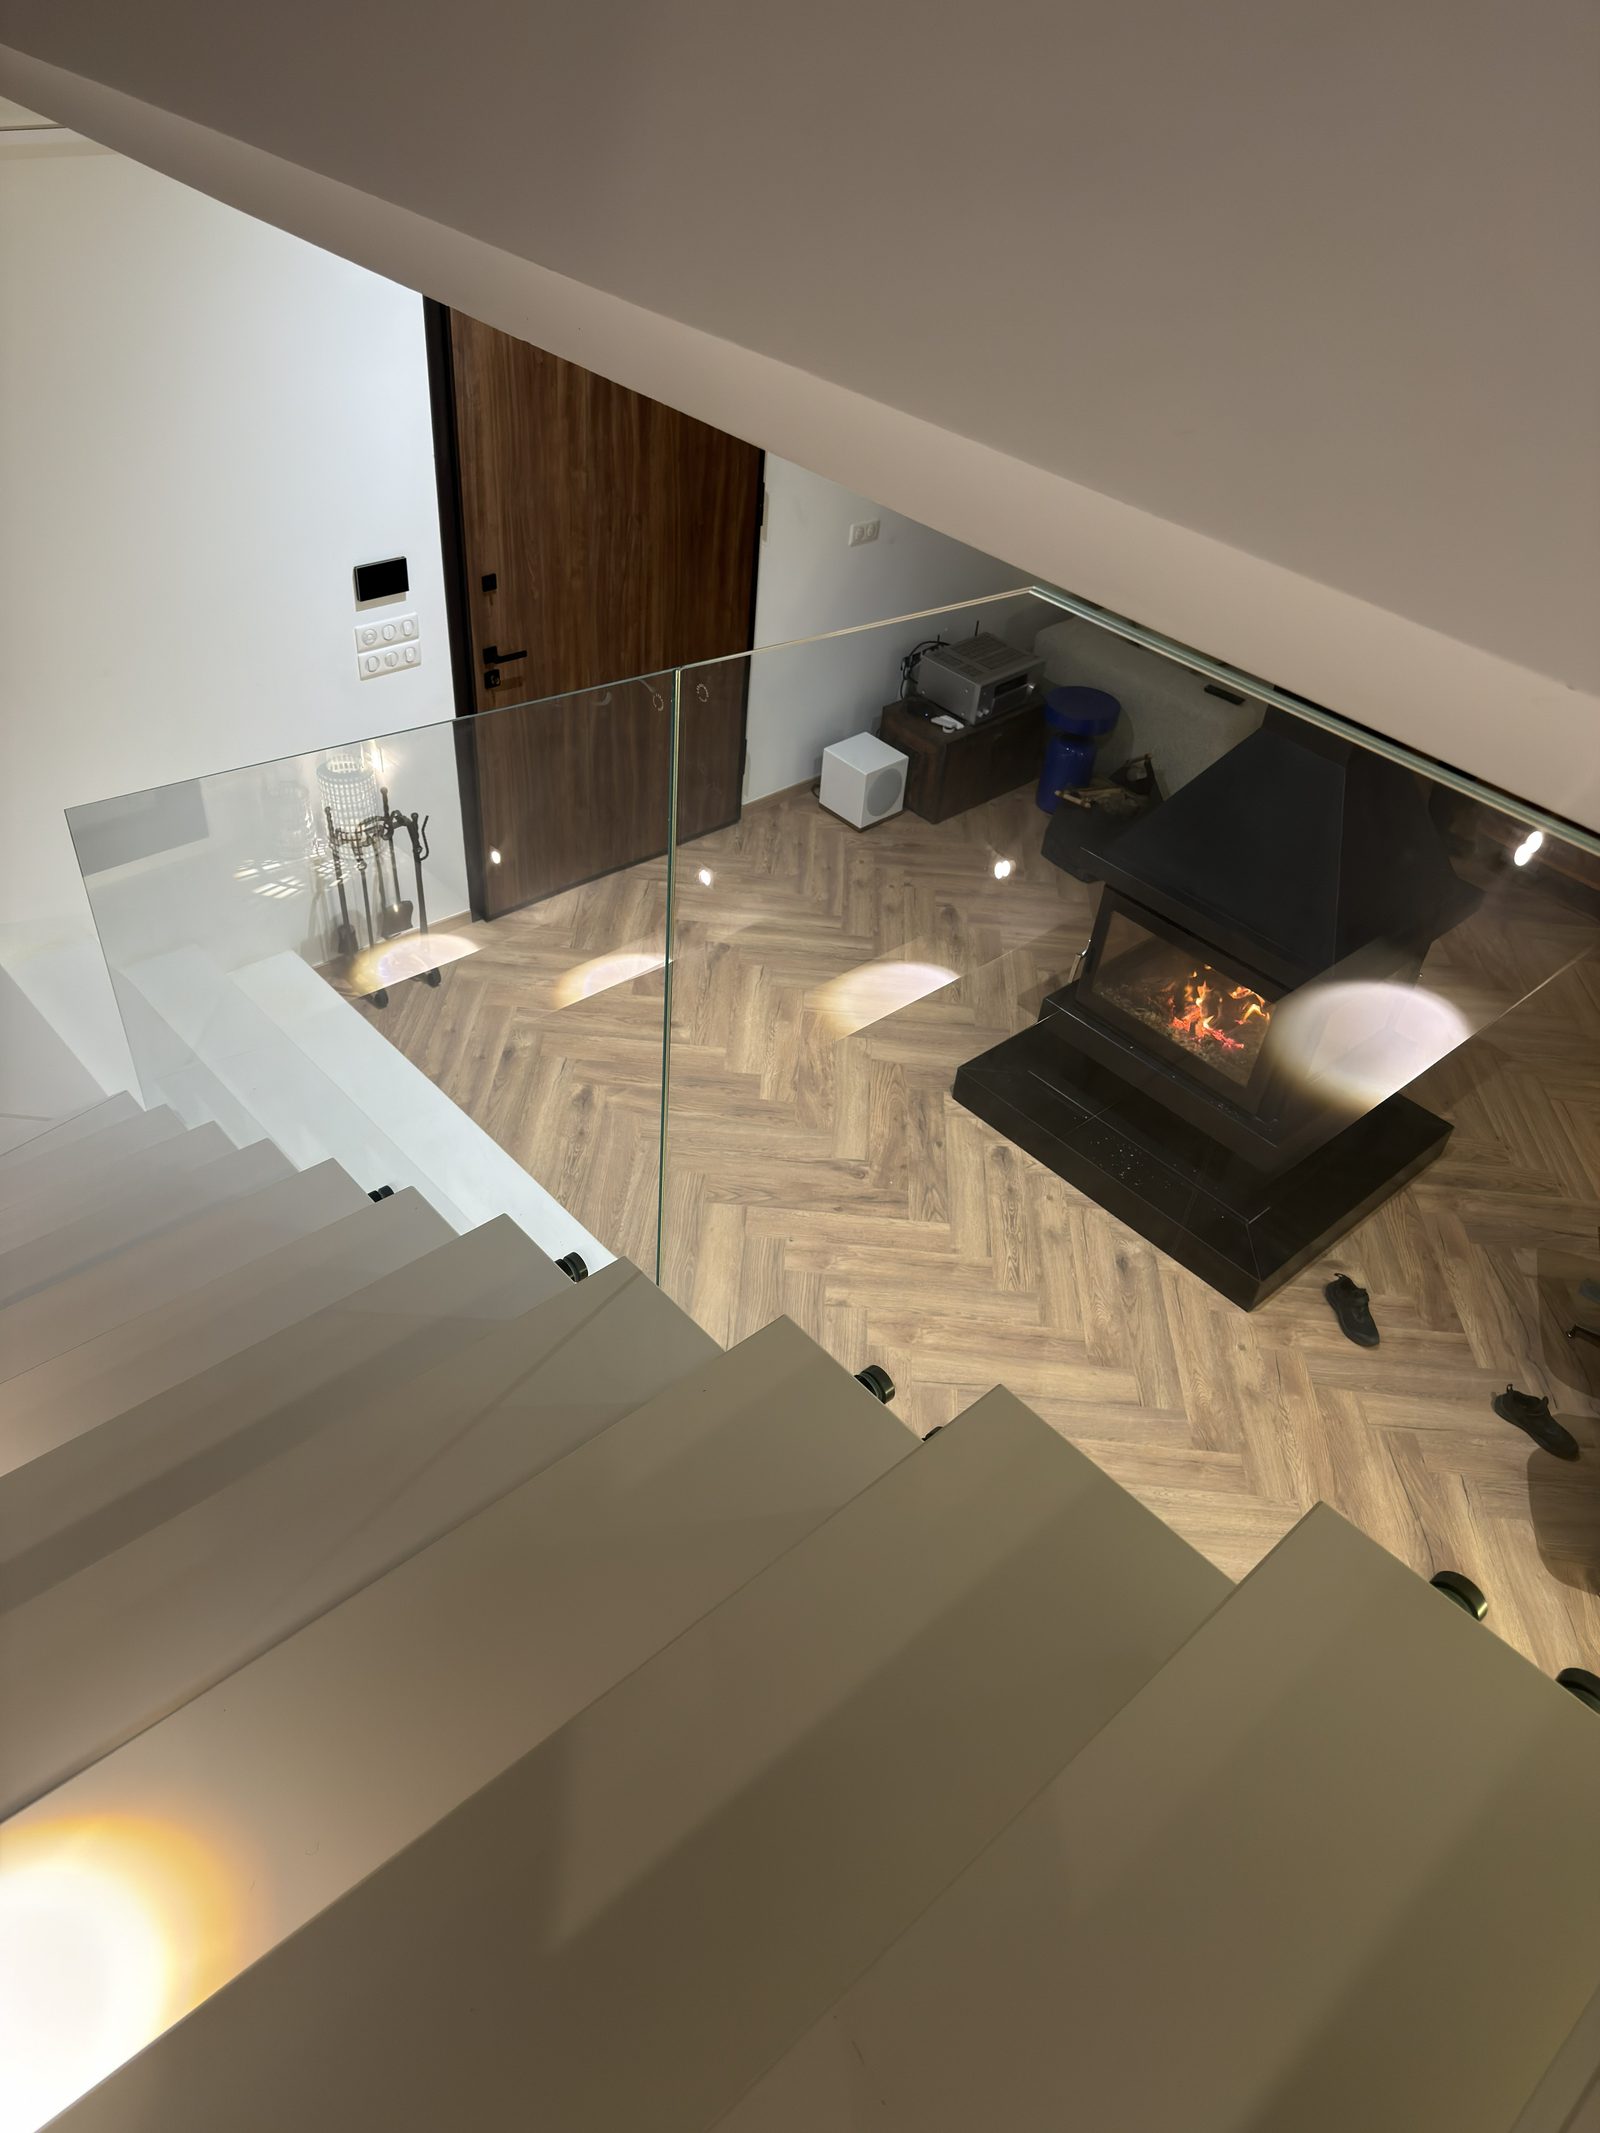
A central, double-sided fireplace as the architectural anchor.
Floating staircase
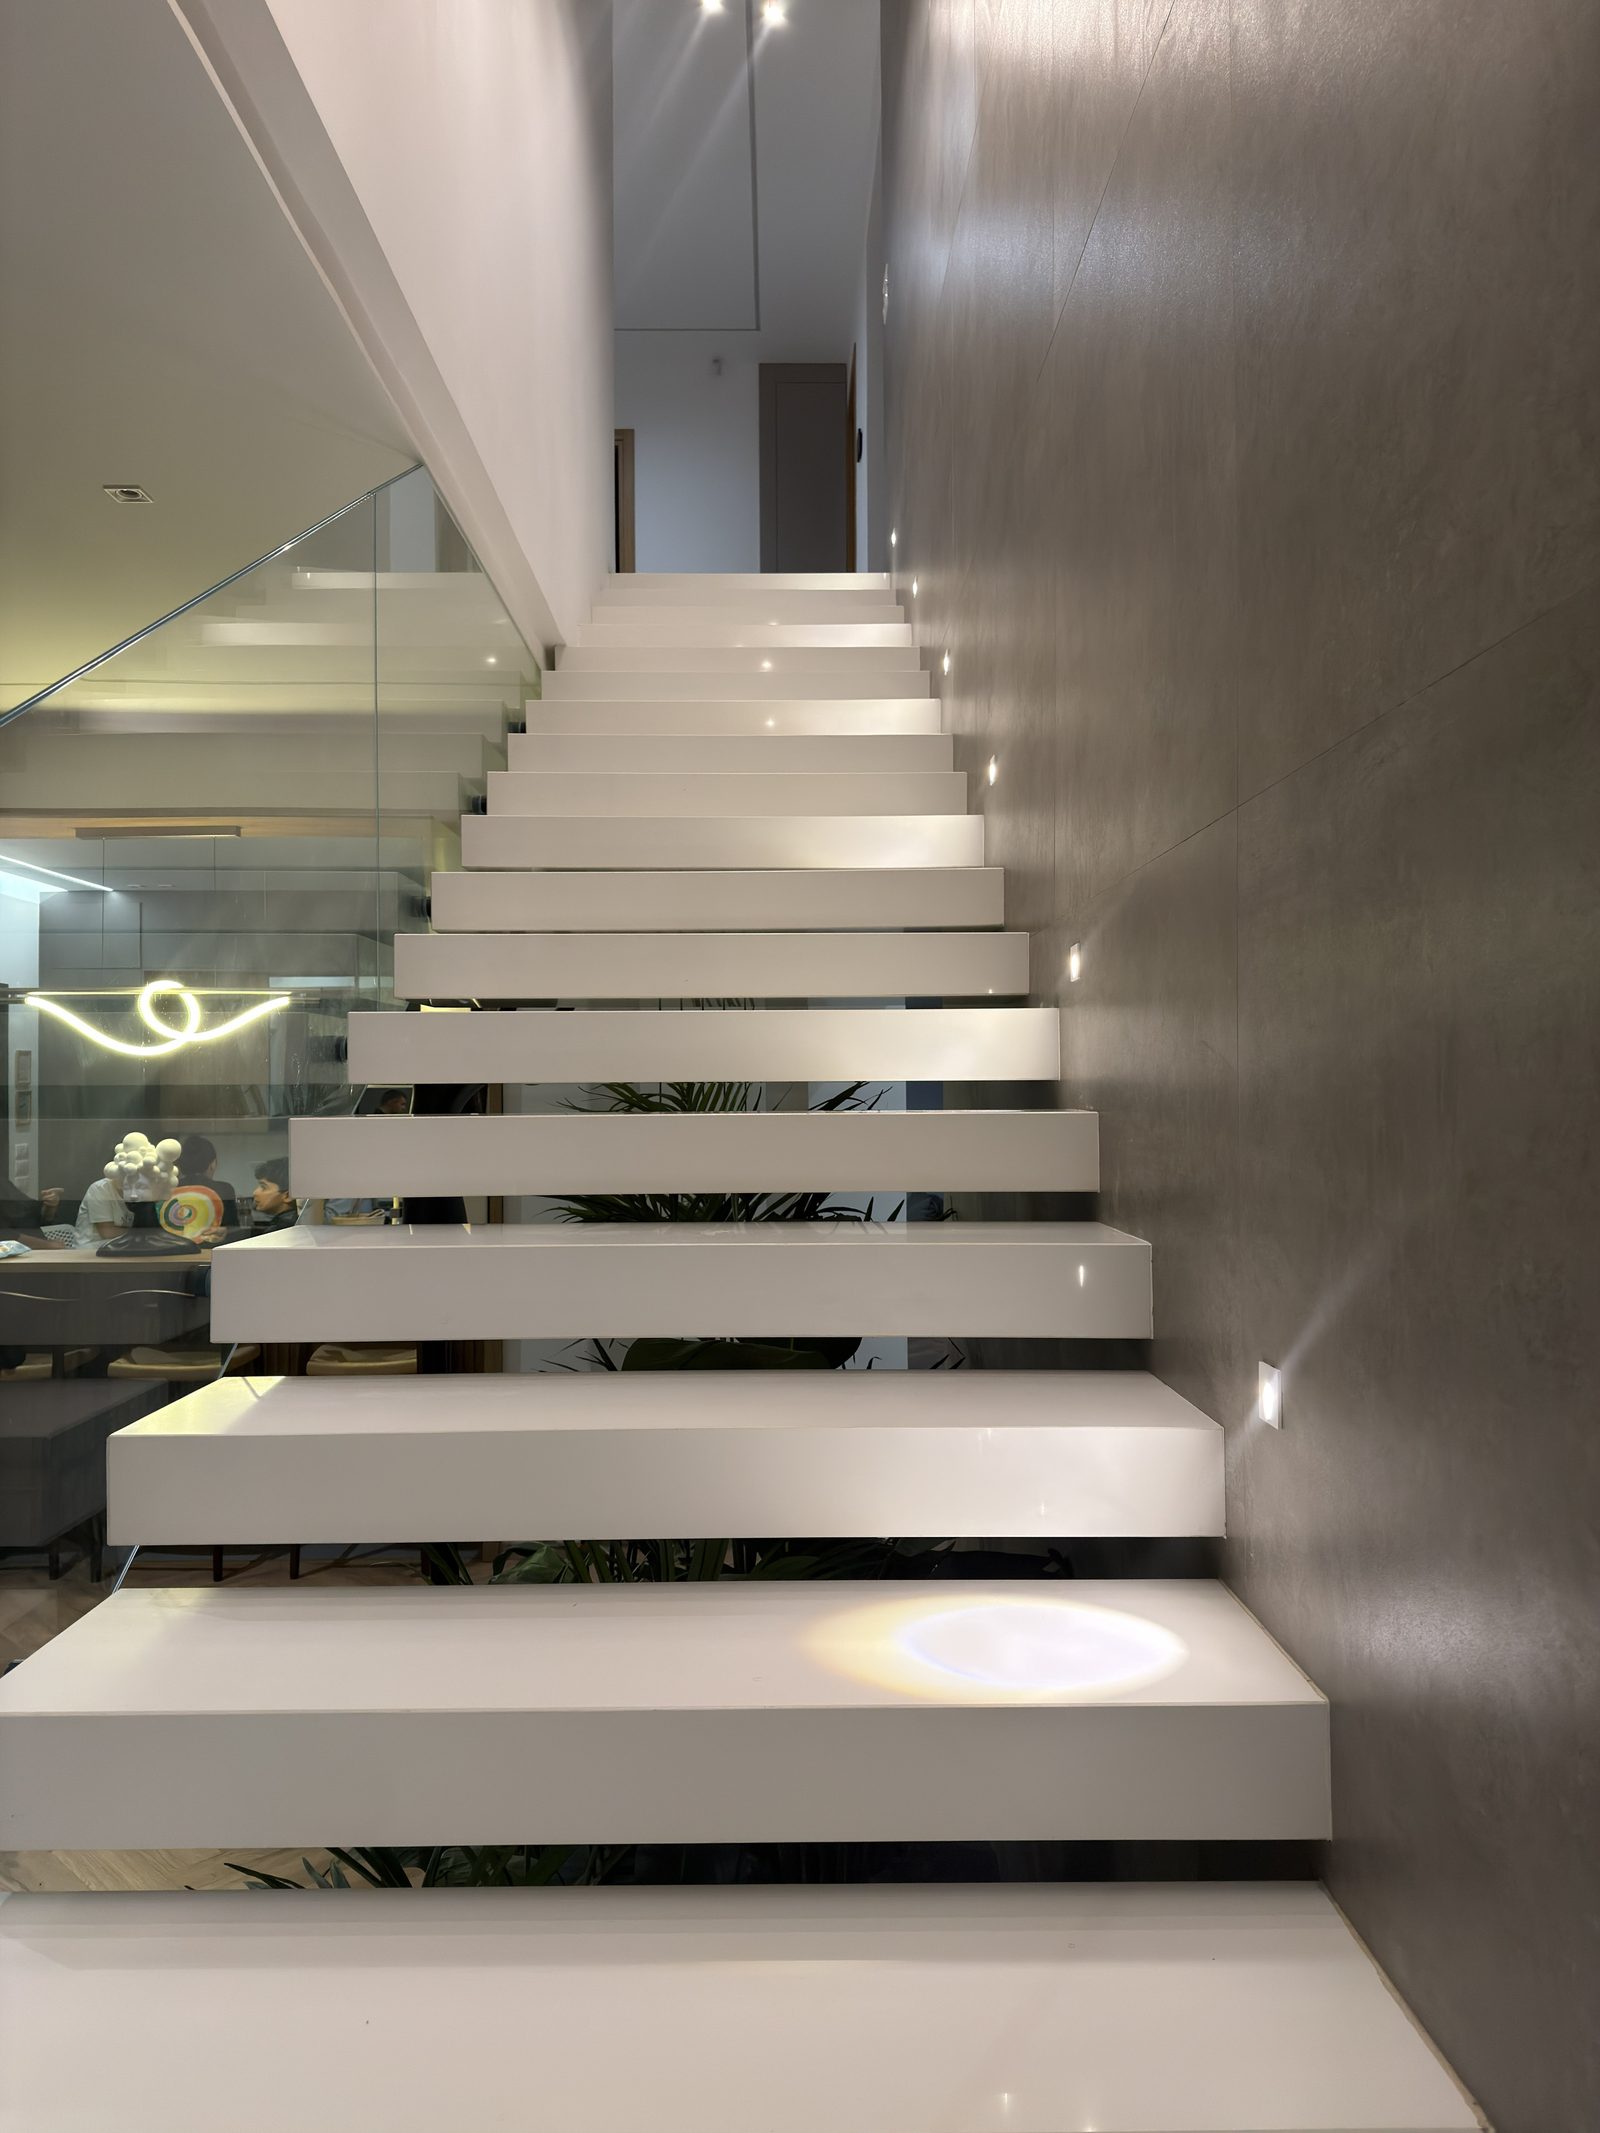
Open-tread staircase that preserves light and sightlines.
Bespoke finishes
Made-to-order materials and joinery throughout.
180 m² of living
Two levels reorganised for flow and entertaining.
This Cannes penthouse called for statement architecture. A sculptural central fireplace anchors the living space, while a floating staircase keeps sightlines open across the two levels.
Every finish was specified to order, creating a sophisticated interior that elevates both the quality of the spaces and the comfort of daily life.
Frequently asked questions
What was the scope of this project?
A full, turnkey renovation of 180 m² in Cannes — from interior architecture and 3D visualisation through to materials, furniture and on-site delivery.
Can you deliver a similar renovation in Cannes?
Yes — every project is bespoke. We start with a site visit and a no-obligation estimate, then design around your property and budget.
Do you work with owners based abroad?
Regularly. We coordinate remotely, share renders and progress updates, and hand over a finished, move-in-ready home.
Other projects
Plan a similar project
Get a free quoteNo obligation — reply within 48 hours · contact@adc-studio.com