
The Smart Loft
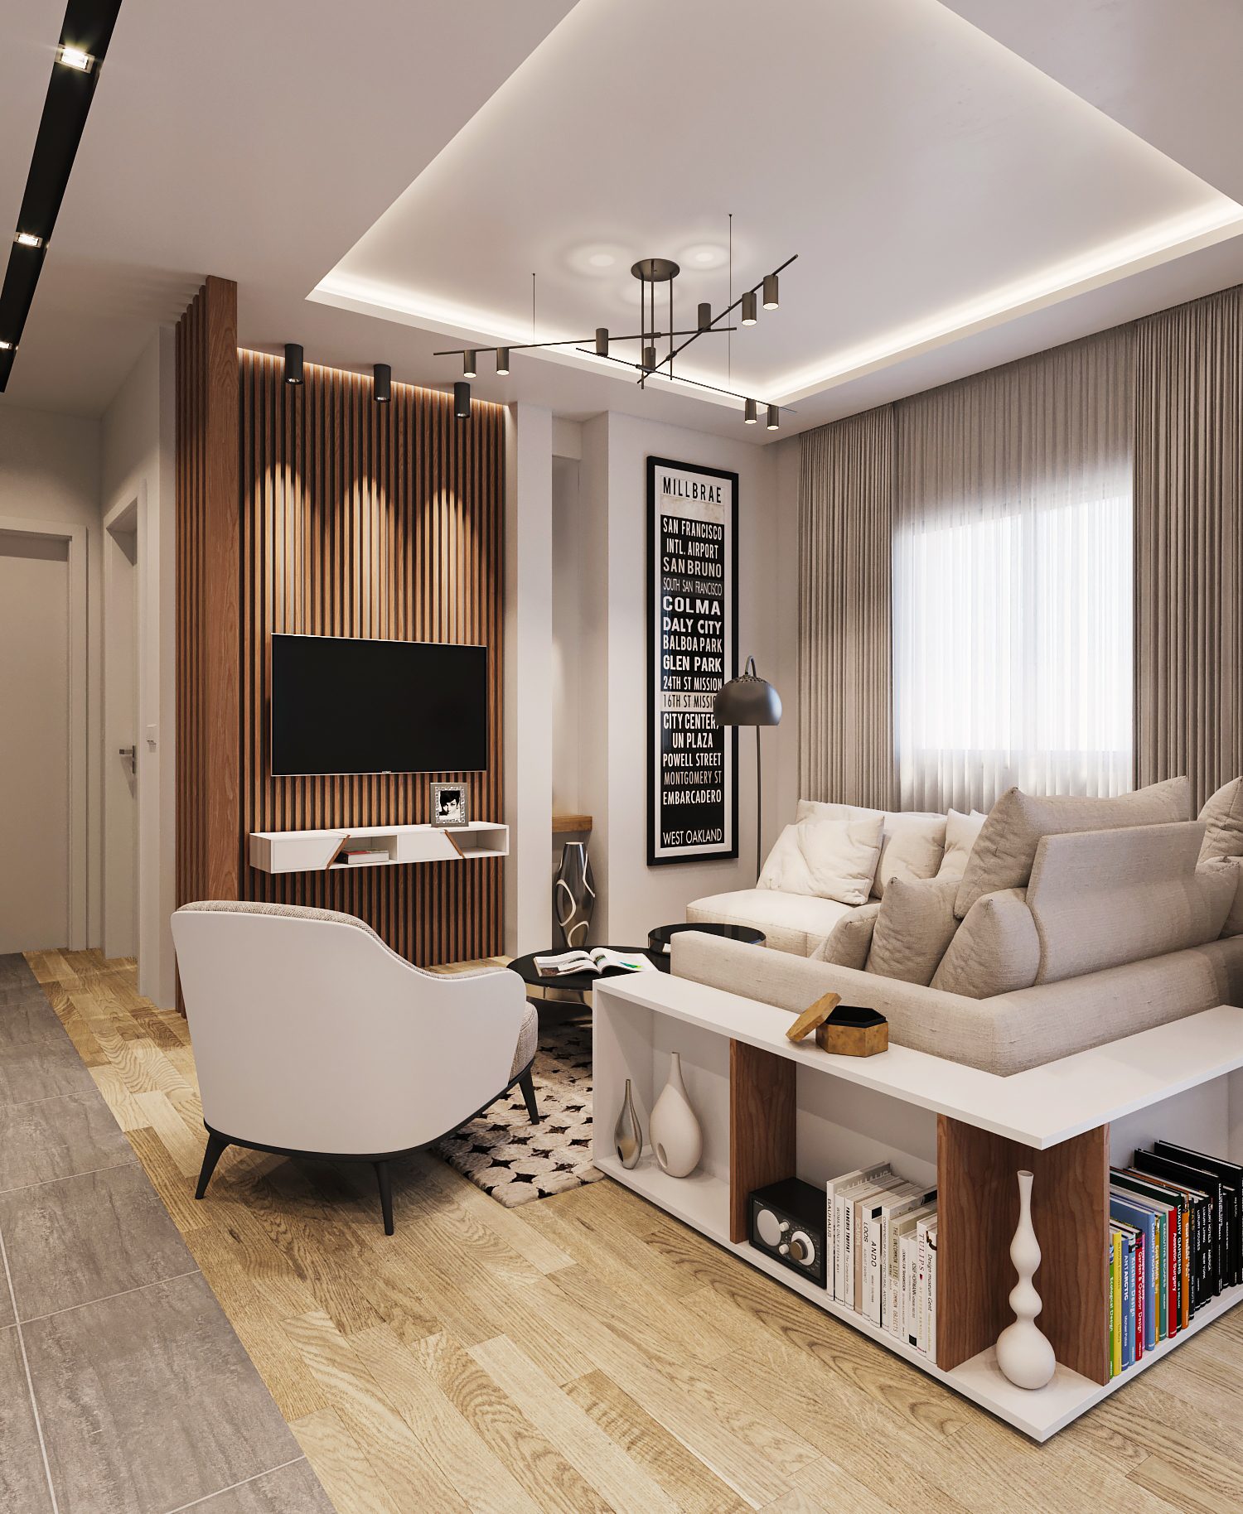
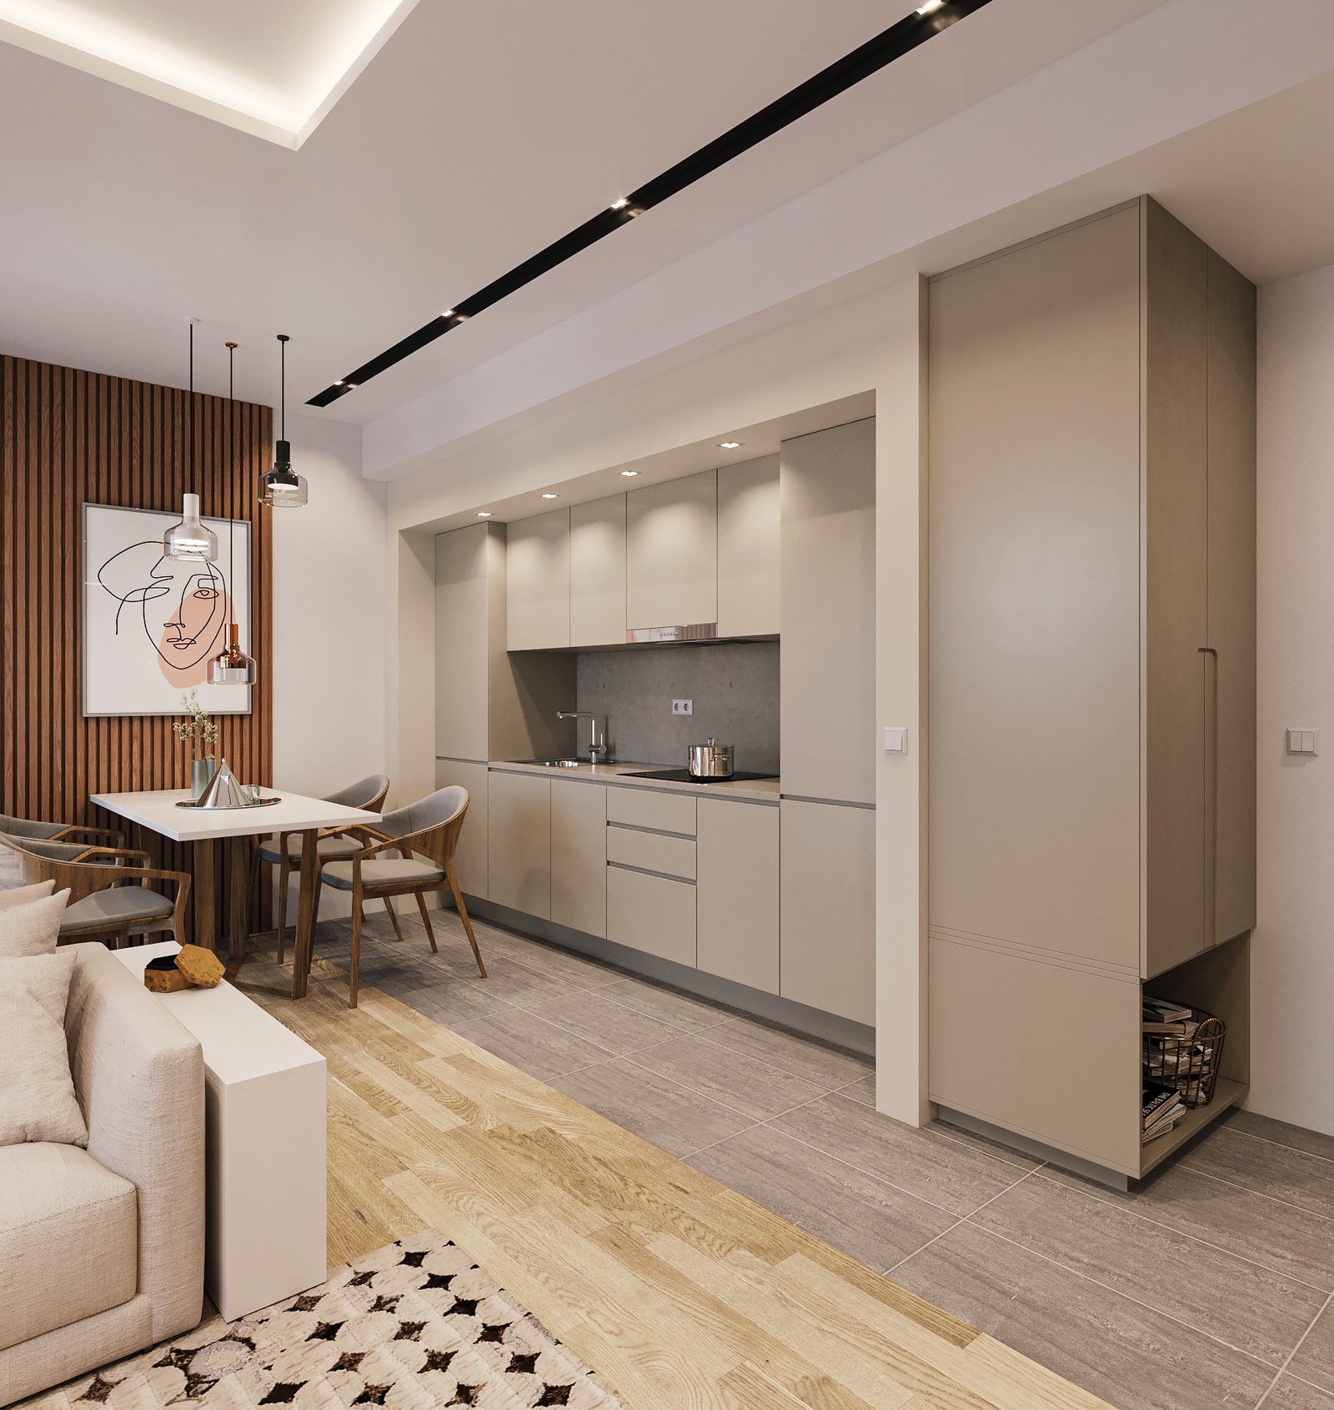
A 65 m² urban loft in Nice designed to make the most of every square metre — open-plan living, integrated storage and a restrained material palette.
Gallery
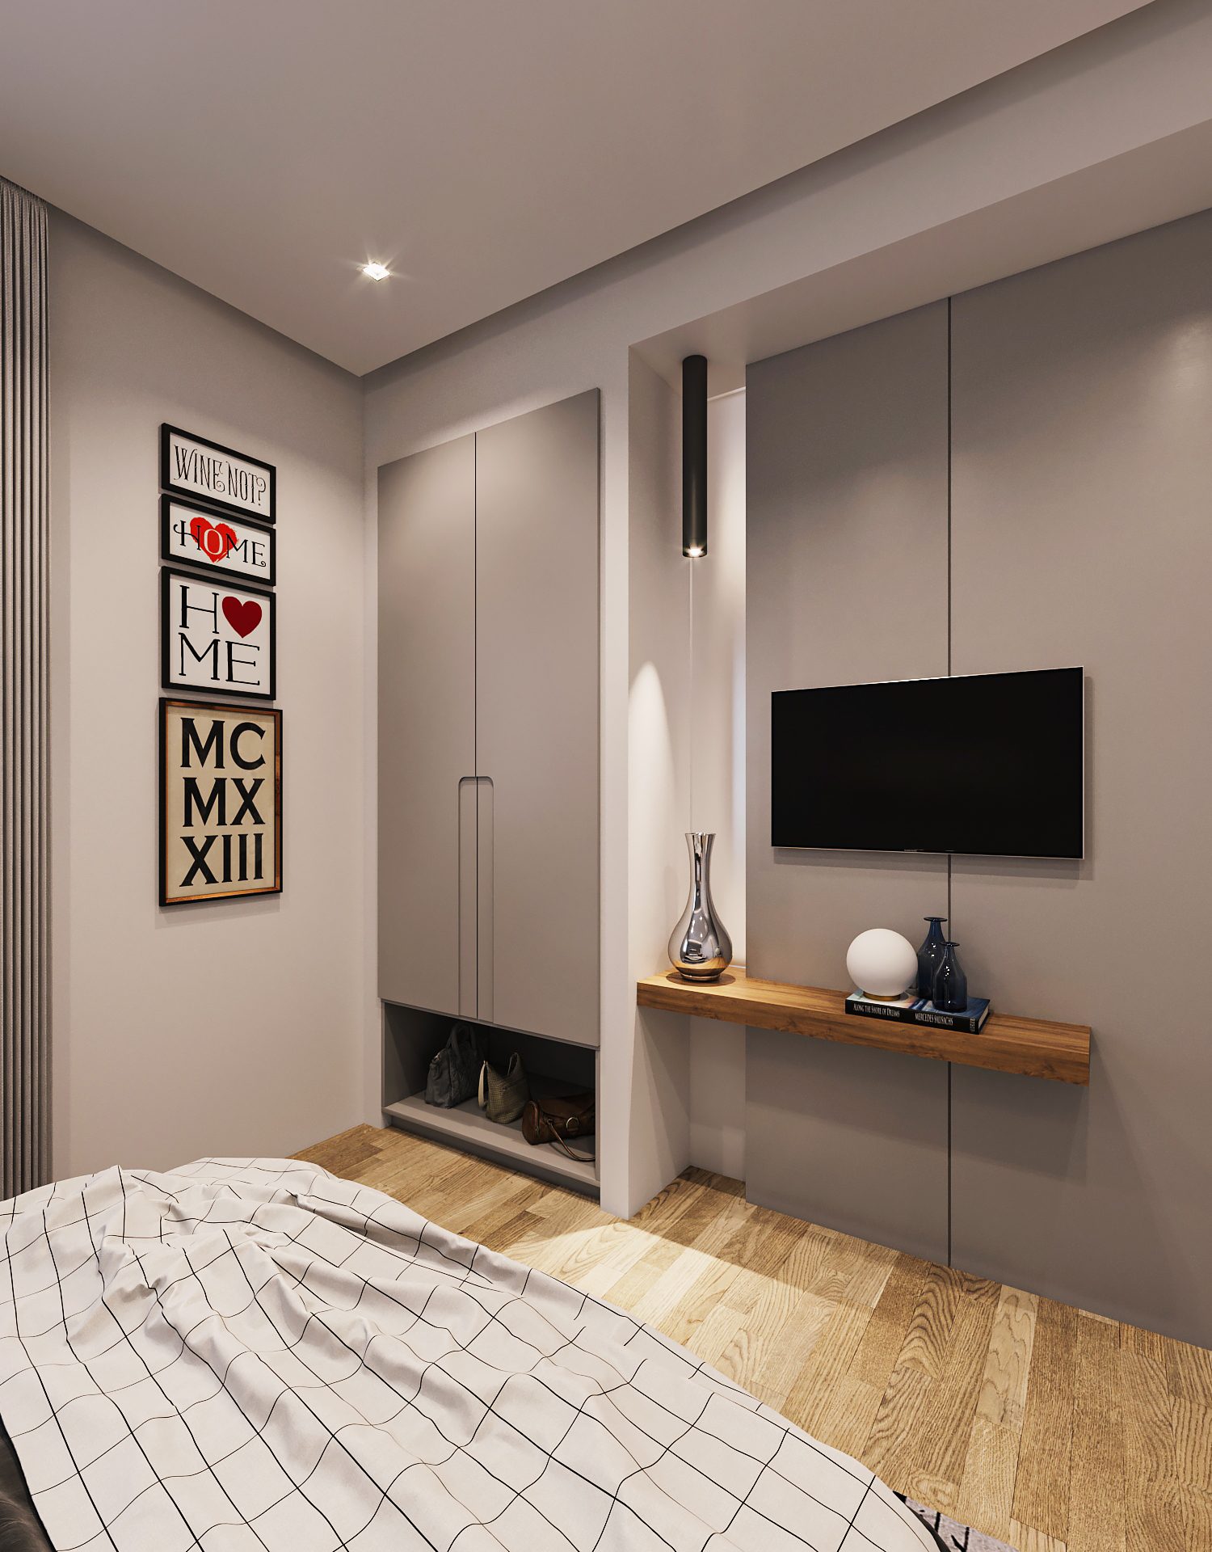
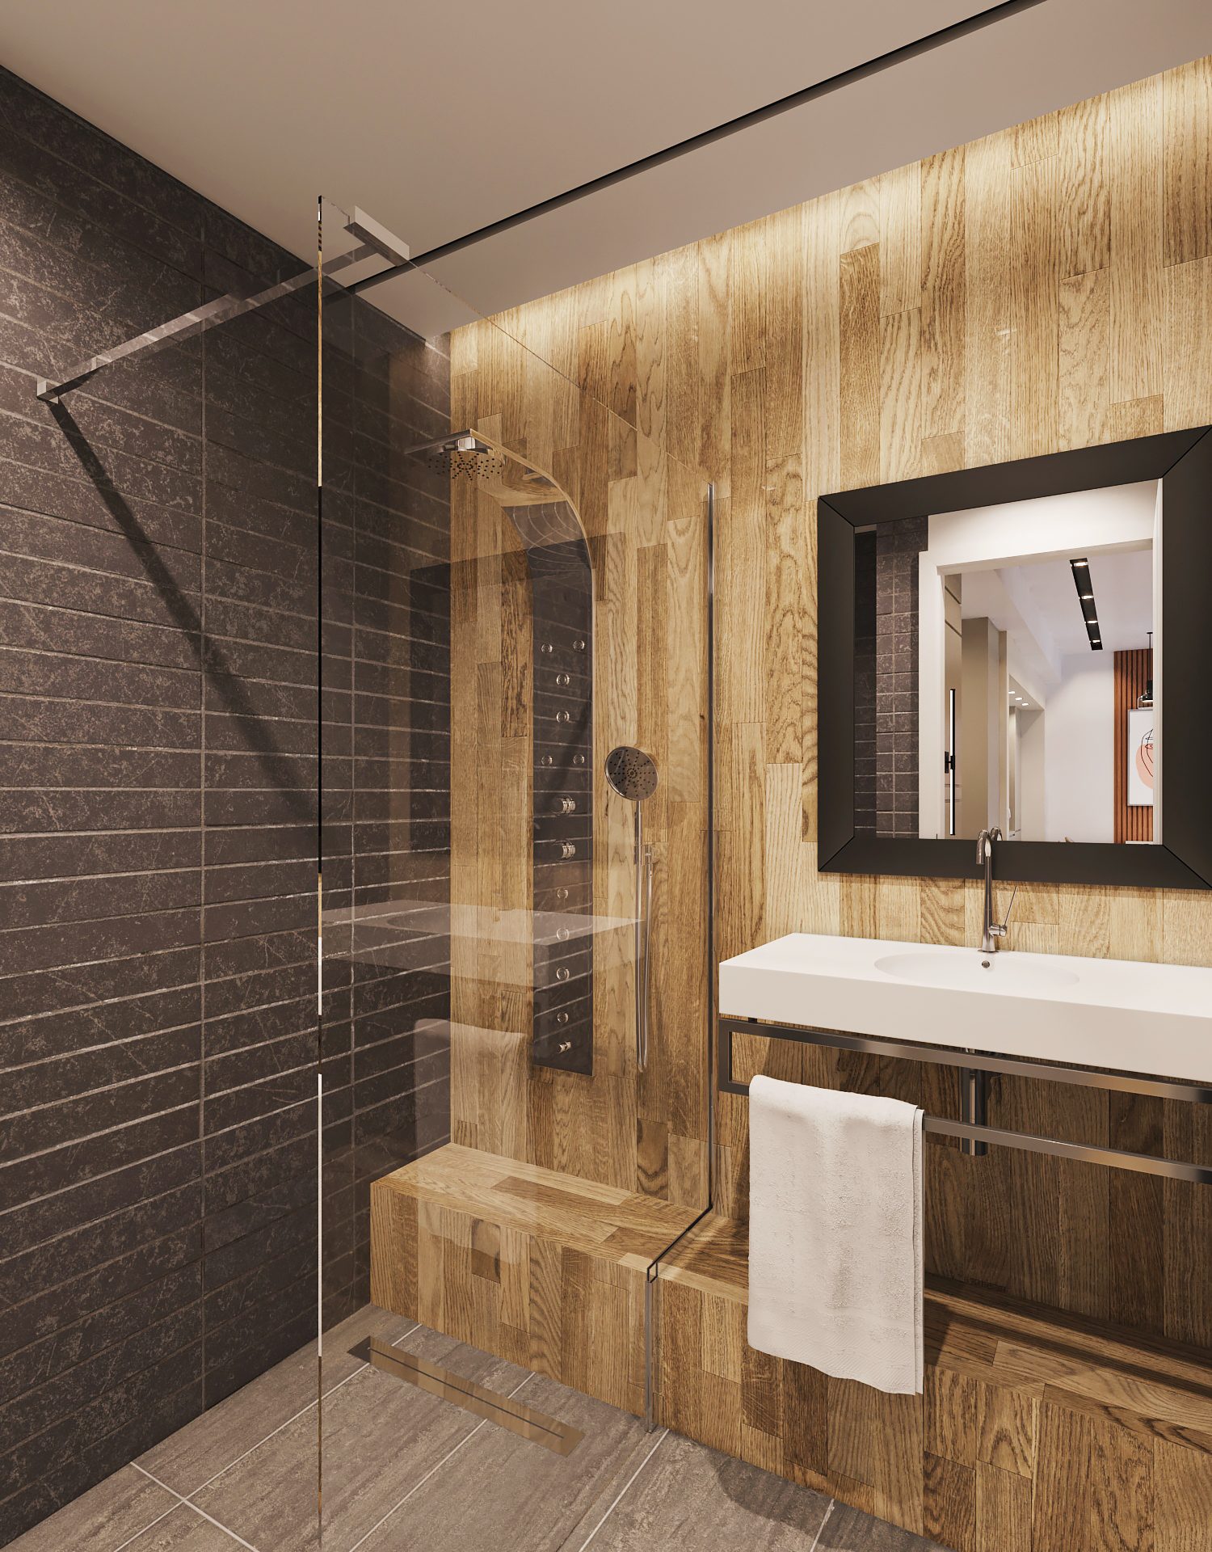
Key features
Integrated storage
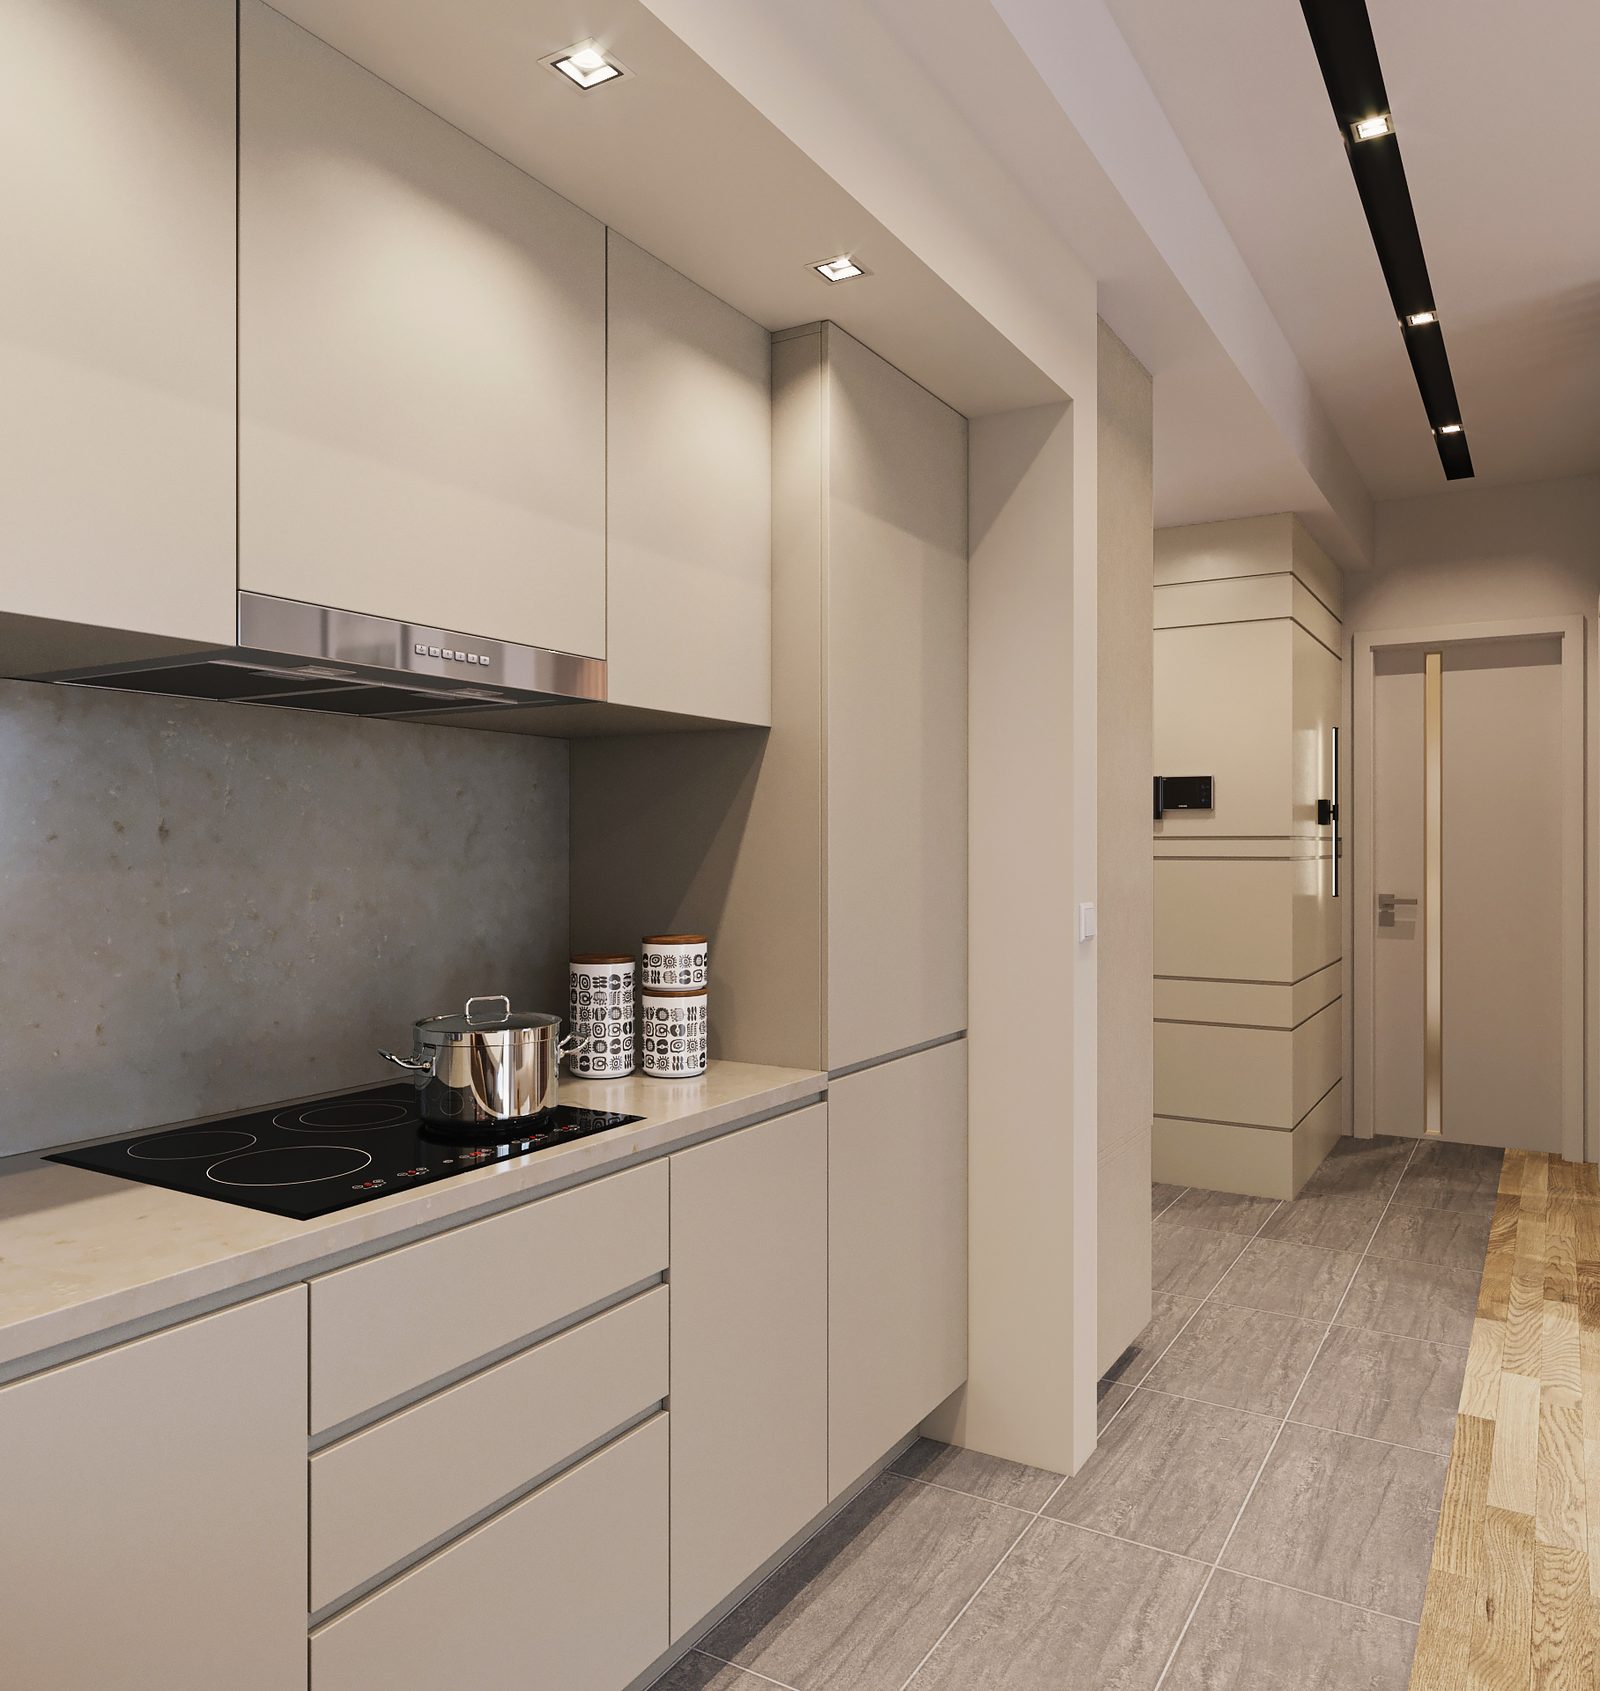
Built-in joinery that disappears into the architecture.
Open-plan living
A single flexible volume for living, dining and working.
Restrained palette
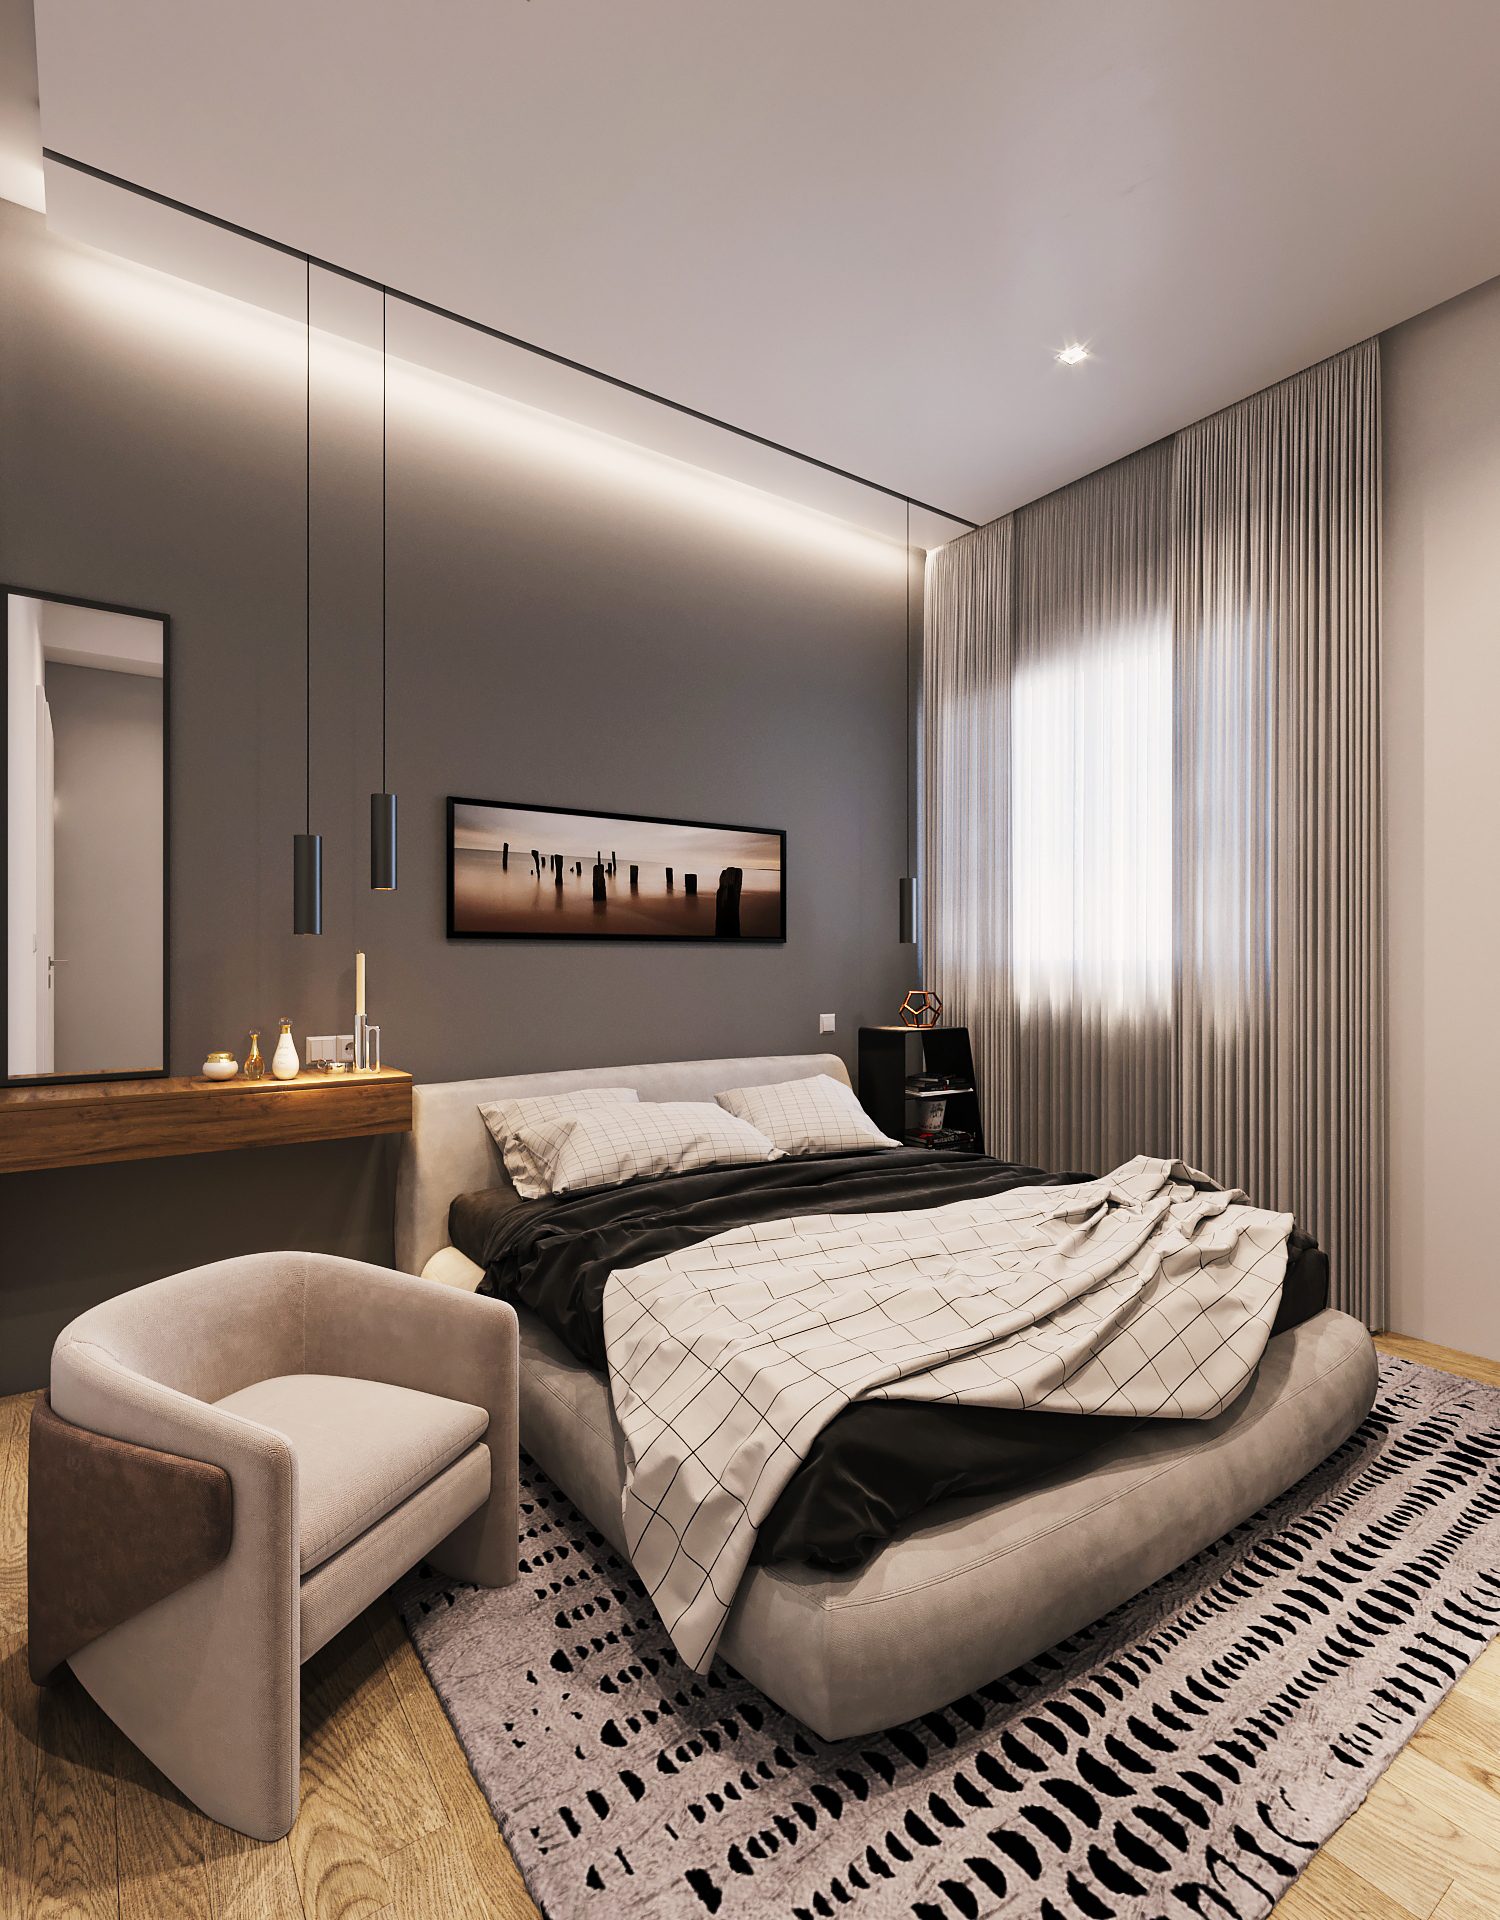
Cohesive materials for a calm, contemporary feel.
Space efficiency
65 m² planned to maximise every metre.
Smart space planning is the heart of this Nice loft. Storage is built into the architecture so the living area stays open and uncluttered, and a tight material palette keeps the whole feeling cohesive.
The outcome is a contemporary interior balancing efficiency, comfort and elegance — proof that a modest footprint can live large.
Explore more interior design & renovation in Nice.
Frequently asked questions
What was the scope of this project?
A full, turnkey renovation of 65 m² in Nice — from interior architecture and 3D visualisation through to materials, furniture and on-site delivery.
Can you deliver a similar renovation in Nice?
Yes — every project is bespoke. We start with a site visit and a no-obligation estimate, then design around your property and budget.
Do you work with owners based abroad?
Regularly. We coordinate remotely, share renders and progress updates, and hand over a finished, move-in-ready home.
Other projects
Plan a similar project
Get a free quoteNo obligation — reply within 48 hours · contact@adc-studio.com